
Address
121 W Andrus Avenue, Opelousas, LA
Price
$ 150,000
Property Attributes
- MLS#2500005229
- TypeSingle Family
- Listing Status Pending
- ParishSt. Landry
- CityOpelousas
- AreaL2
- NeighborhoodParkside
- Zip70570
- StyleTraditional
- Year Built1960
- Price$ 150,000
- Bedrooms5
- Full Bathrooms2
- Half Bathrooms1
- Sqr Footage2000
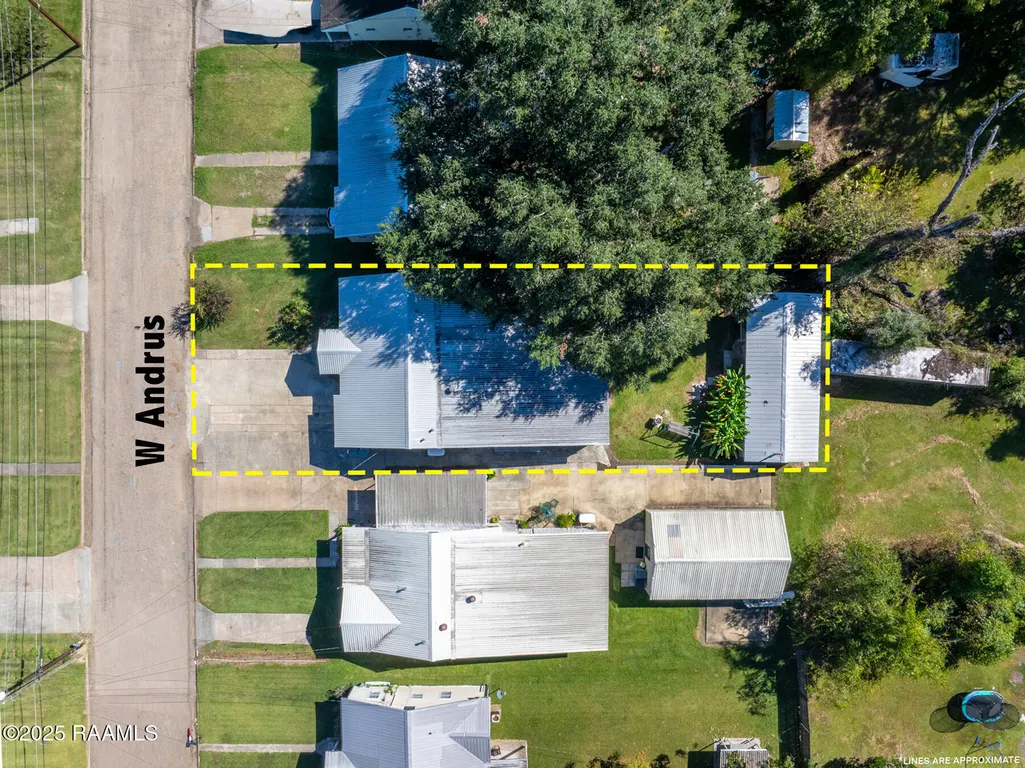
- Lot Size0.17 Acres
Data Source:
REALTOR® Association of Acadiana (LBRMLS)
Property Description
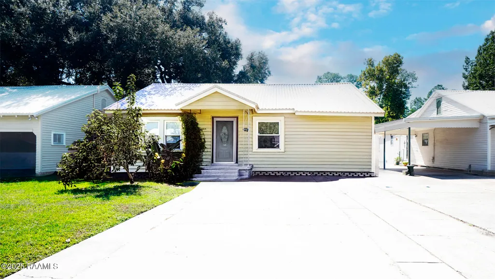
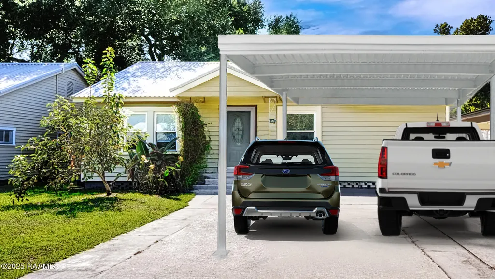
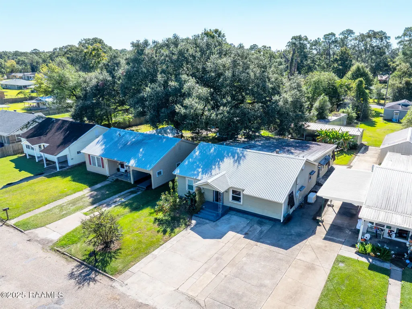
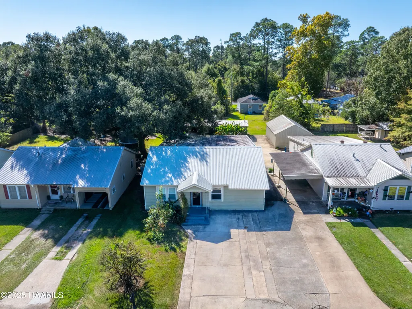
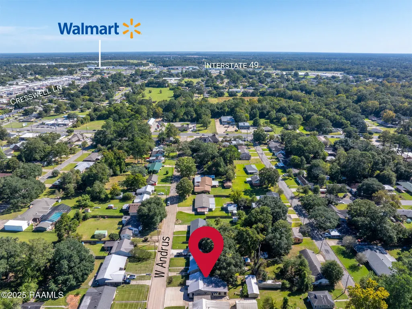
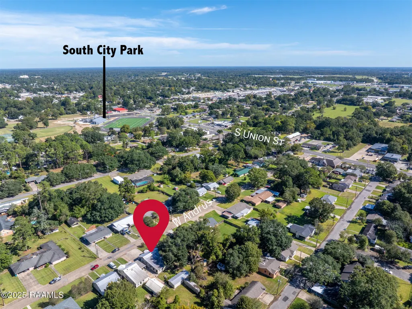
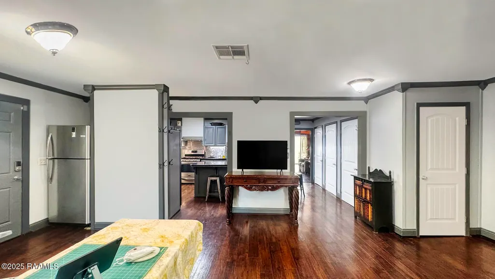
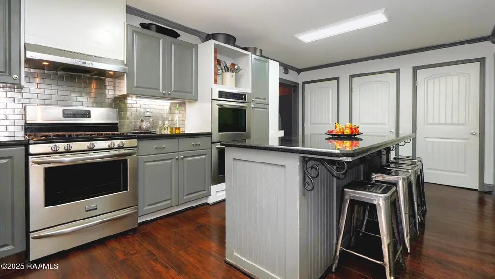
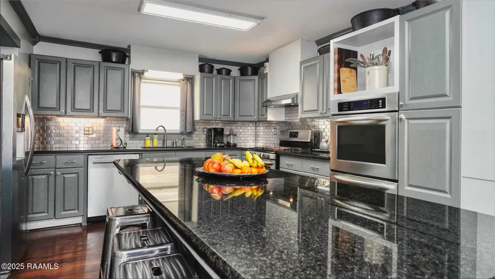
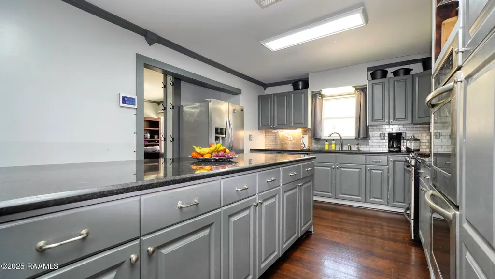
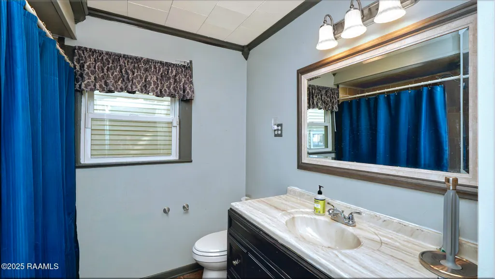
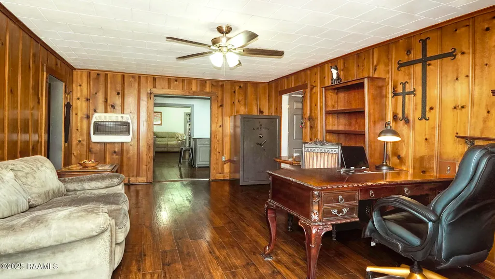
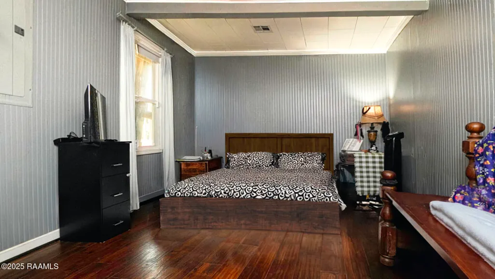
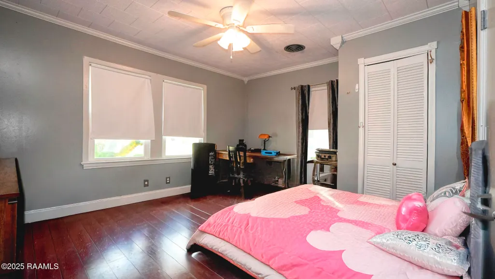
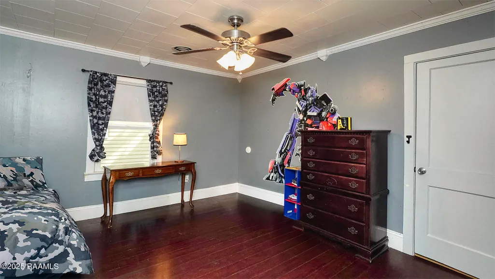
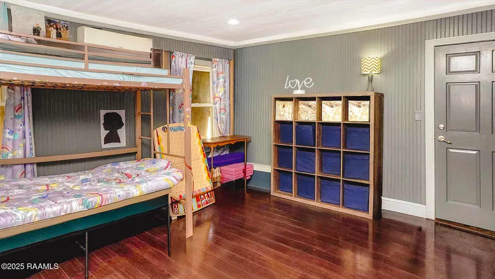
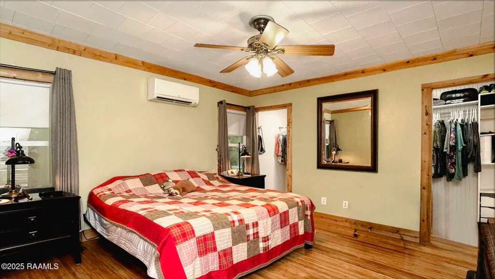
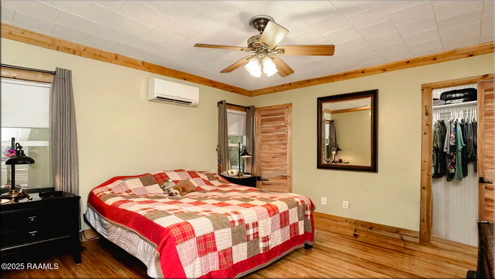
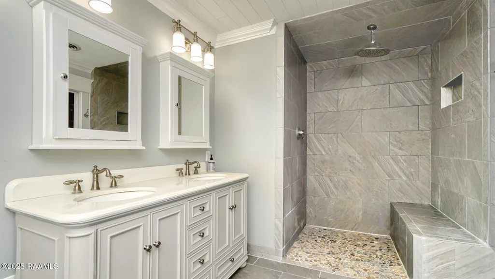
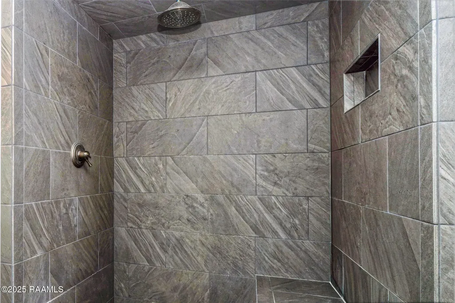
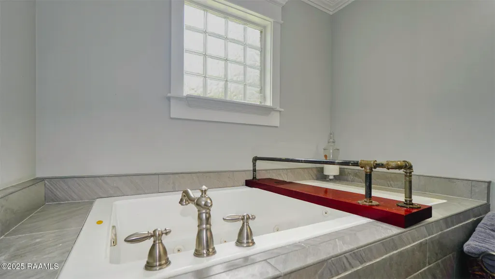
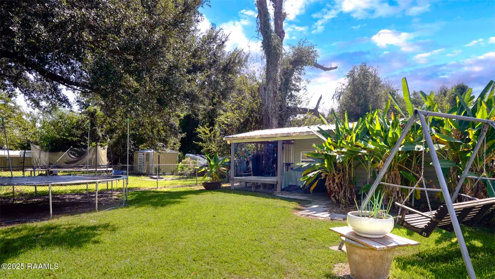
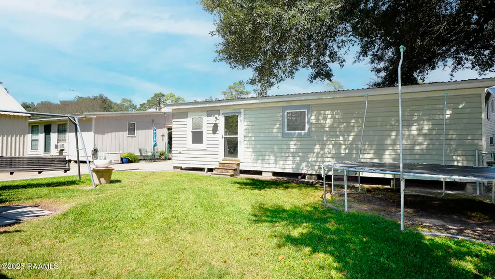
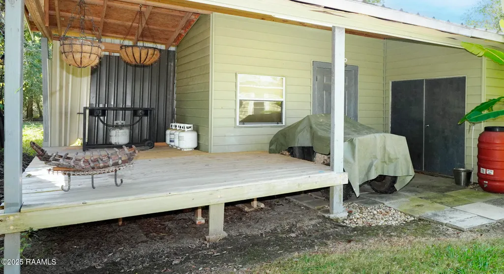
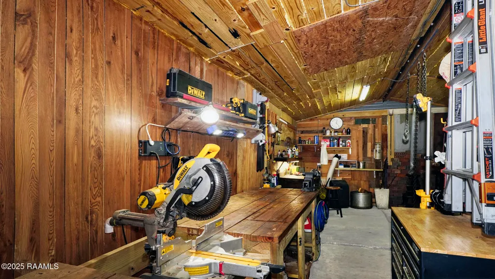
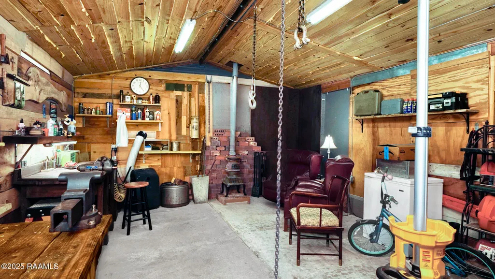
Expansive Living, with a Cottage Heart. Possibilities are endless in this 5-bedroom, 2.5-bathroom home in the heart of Opelousas located just minutes from I-49 with a quick commute to I-10. You'll enjoy easy access to shopping and restaurants while only walking distance to stores, banks and South City Park's playground and pool. This 2,000 square foot property features a spacious floor plan with multiple living areas, large bedrooms 2 full and 2 half baths, that delivers remarkable value with unique features that make everyday living a breeze.The heart of this home showcases an island kitchen equipped with granite countertops, stainless steel appliances, and a gas range. Here's where it gets interesting - two refrigerators and three ovens stay with the property, making this perfect for entertaining large gatherings or managing a busy household. The primary bedroom features a walk-through closet with dual entrances, while the primary bathroom impresses with a whirlpool tub, dual vanity with granite countertops, and an oversized tiled shower with built-in seating. Bedroom four offers flexibility with its ensuite half-bath and separate entrance, creating potential rental income opportunities.Practical features include a lifetime metal roof installed in 2019, custom cypress storm shutters, and a Generac generator that automatically powers the home during Louisiana's unpredictable weather. A large parking area providing space for a potential carport addition and ADT security system for additional peace of mind. The workshop and covered wooden deck offer a flexible and functional environment for projects, hobbies, or business needs, complete with double doors for easy access in and out. This home combines historic charm with modern conveniences, offering exceptional value in a prime location, so don't let this one slip through your fingers, schedule your private showing today!
| Elementary School | Middle School | High School |
|---|---|---|
| Park Vista Elementary School | Opelousas Middle School | Opelousas High School |
| Price History | |
|---|---|
| 12/19/2025 | Listed $195,000 |
| 1/15/2026 | 3$189,000 |
| 2/10/2026 | 5$180,000 |
| 3/18/2026 | 6$170,000 |
| 7/21/2026 | 12$150,000 |
General Features
| Road Frontage Type | City Street,Paved |
|---|---|
| Half Baths | 1 |
| Sewer | Public Sewer |
| Heating | Central,Other |
| Cooling | Central Air,Other |
| Roof | Metal |
| Appliances | Built-In Electric Oven,Dishwasher,Freezer,Gas Cooktop,Gas Range,Other,Refrigerator,Gas Stove Con |
| Gas Y/N | Gas: Delta Utilities |
| Patio/Porch Features | Covered,Deck |
| Architectural Style | Traditional |
| Construction Materials | Aluminum Siding,Vinyl Siding,Frame,Other |
| Year Built | 1960 |
| Electric | Elec: CLECO |
| Stories Count | 1 |
| Property Subtype | Single Family Residence |
| Community Features | Park,Playground |
| County | St. Landry |
| Property Type | Residential |
| Subdivision Name | Parkside |
| Garage Y/N | false |
| Other Structures | Workshop |
| Full Baths | 2 |
| Status | Pending |
| Directions | Take I-49 to Creswell Lane Westbound, then turn left on Union, then right on W Andrus Ave across from Chase Bank, the home will be on the left. |
| City | Opelousas |
| High School District | St Landry Parish |
| MLS Area | L2 |
| Lot Size Square Feet | 7405.2 |
| Carport Y/N | true |
| Home Warranty Y/N | false |
| Property Condition | Resale |
| Living Area Units | Square Feet |
| Standard Status | Pending |
| Middle/Junior School District | St Landry Parish |
| Elementary School District | St Landry Parish |
| Legal Description | 1 LOT 19 (50X149.3) PARKSIDE SUB DIV N ANDRUS AVE S EDWARDS E LOT 18 W LOT 20 FRONTING 50' ON ANDRUS DR 1183618 |
Interior Features
| Interior Amenities | High Ceilings,Built-in Features,Crown Molding,Double Vanity,Dual Closets,Kitchen Island,Separate Shower,Walk-In Closet(s),Granite Counters,Stone Counters |
|---|---|
| Flooring | Tile,Wood |
| Air Conditioning Y/N | true |
| Heating Y/N | true |
| Window Features | Double Pane Windows,Tinted Windows |
| Fireplace Y/N | false |
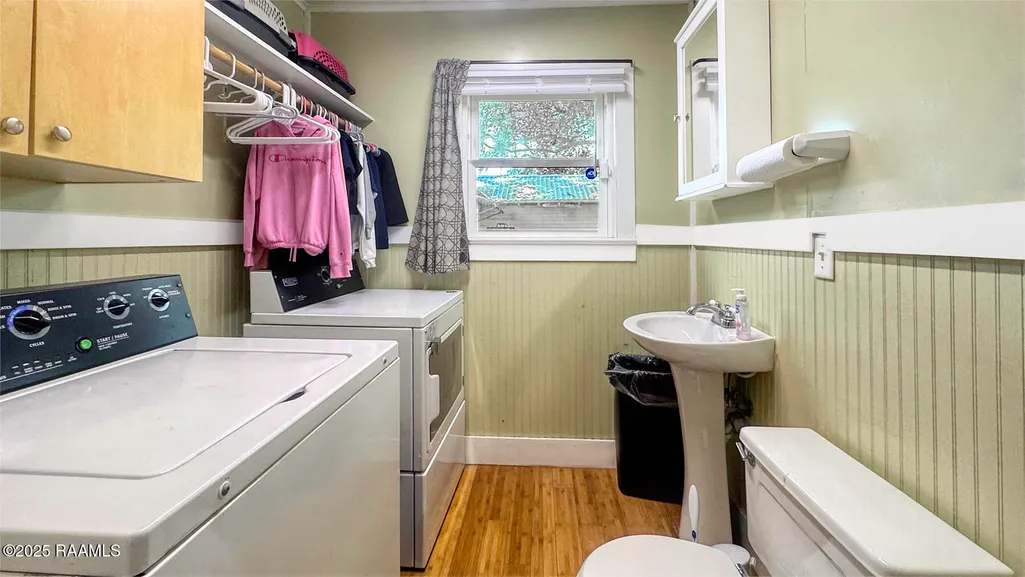
| Laundry Features | Electric Dryer Hookup,Washer Hookup |
| Total Bedrooms | 5 |
| LivingAreaSource | Owner |
| Total Baths | 3 |
Exterior Features
| Exterior Amenities | Lighting |
|---|---|
| Fencing | Chain Link |
| Parking Features | Open |
| Lot Features | 0 to 0.5 Acres,Back Yard Access,Level |
| Total Parking | 3 |
| Lot Size Area | 7405.2 |
| Foundation Details | Pillar/Post/Pier |
| Lot Dimensions | 50 x 149.3 |
| Lot Size Acres | 0.17 |
| Door Features | Storm Door(s) |
| Other Equipment | Generator,Other |
| Horse Y/N | false |
Amenities
- Foreclosure
- Views
- Short Sale
- New Construction
- Adult 55+
- Lease To Own
- No HOA Fees
- Furnished
- Primary On Main
- Air Conditioning
- Seller Finance
- Green
- Fixer Upper
- Horse
- Golf
- Fireplace
- Deck
- Garage
- Basement
- Pool
Property vs Single Family Average in 70570
Price
Year Built
 The data relating to real estate for sale on this website comes in part from the IDX Program of the REALTOR Association of Acadiana MLS. This IDX information is provided exclusively for consumer's personal, non-commercial use. It may not be used for any purpose other than to identify prospective properties consumers may be interested in purchasing. Data is deemed reliable but is not guaranteed accurate by the MLS.
Copyright © 2026 REALTOR® Association of Acadiana MLS. All rights rese
The data relating to real estate for sale on this website comes in part from the IDX Program of the REALTOR Association of Acadiana MLS. This IDX information is provided exclusively for consumer's personal, non-commercial use. It may not be used for any purpose other than to identify prospective properties consumers may be interested in purchasing. Data is deemed reliable but is not guaranteed accurate by the MLS.
Copyright © 2026 REALTOR® Association of Acadiana MLS. All rights rese
