




Address
1002 Janine Drive, Youngsville, LA
Price
$ 115,000
Property Attributes
- MLS#2600000377
- TypeSingle Family
- Listing Status Pending
- ParishVermilion
- CityYoungsville
- AreaV1
- NeighborhoodChampagne Estate
- Zip70592
- StyleModern
- Year Built2005
- Price$ 115,000
- Bedrooms3
- Full Bathrooms2
- Half Bathrooms0
- Sqr Footage1400
- Lot Size1.03 Acres
Data Source:
REALTOR® Association of Acadiana (LBRMLS)
Property Description
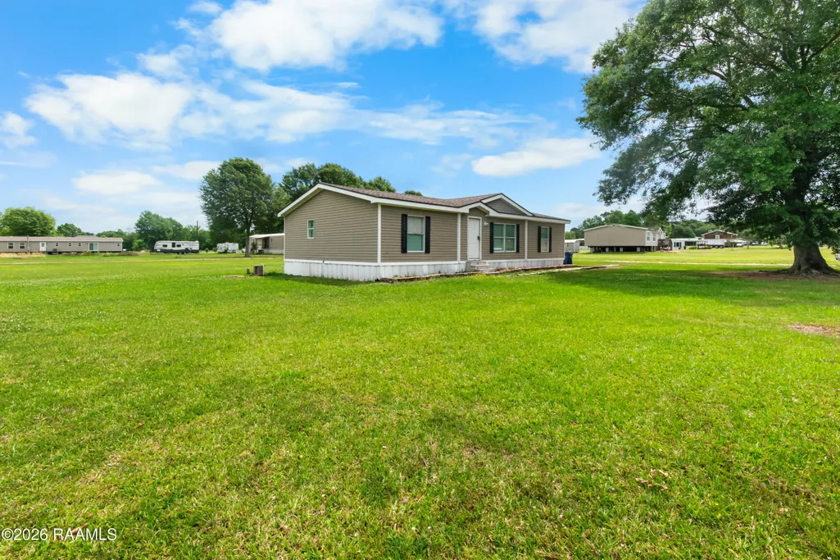
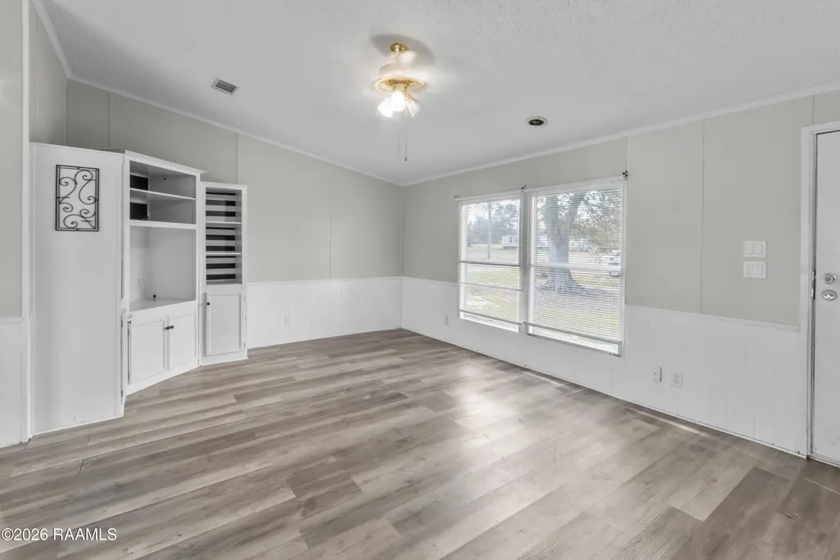
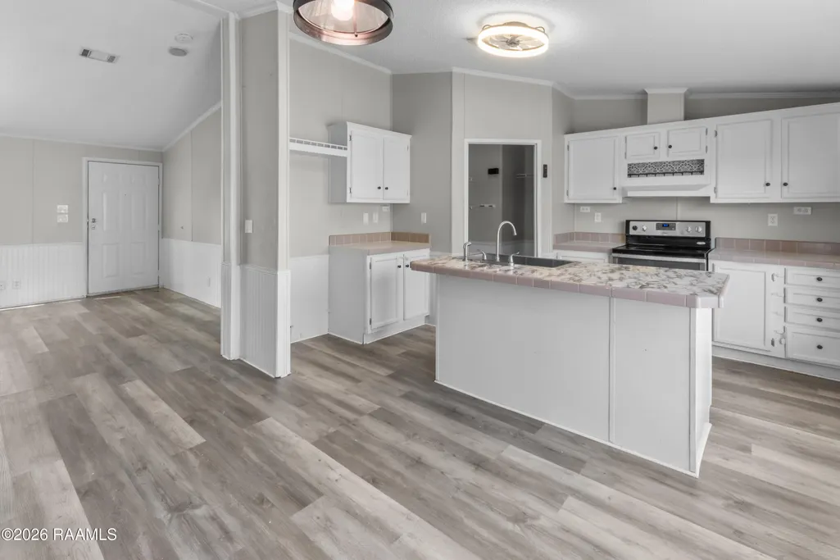
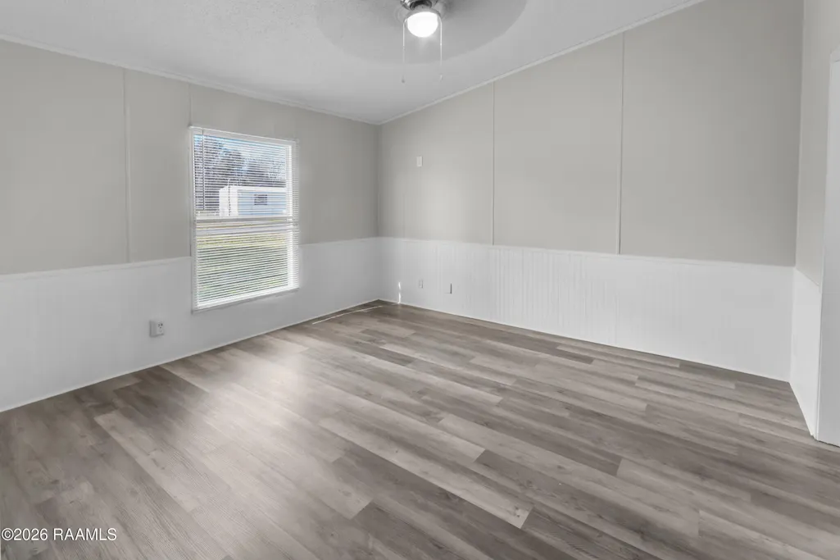
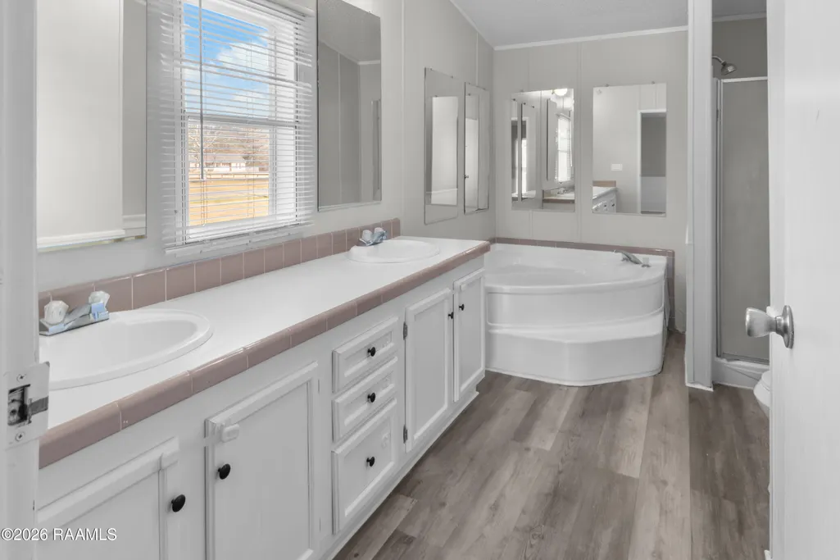
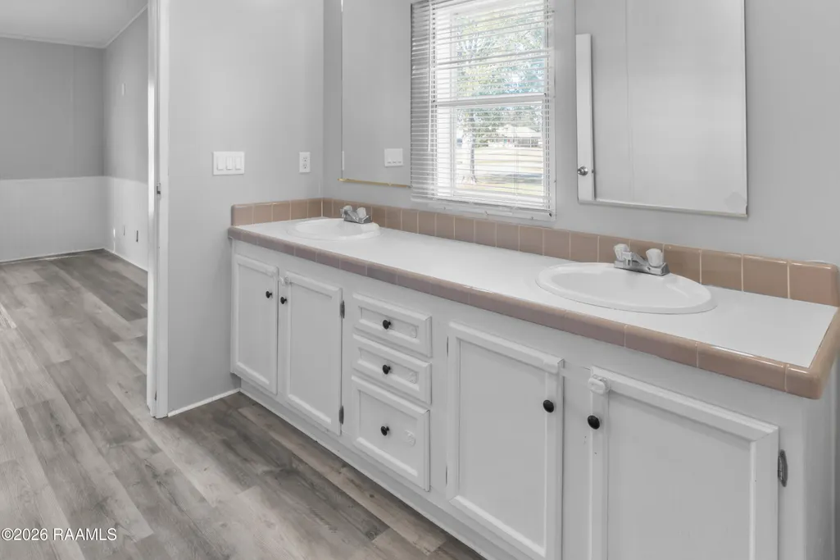
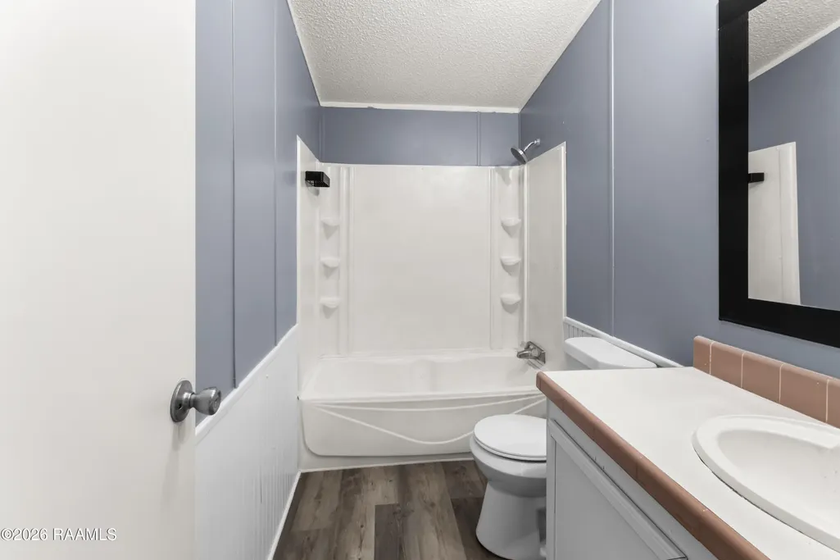
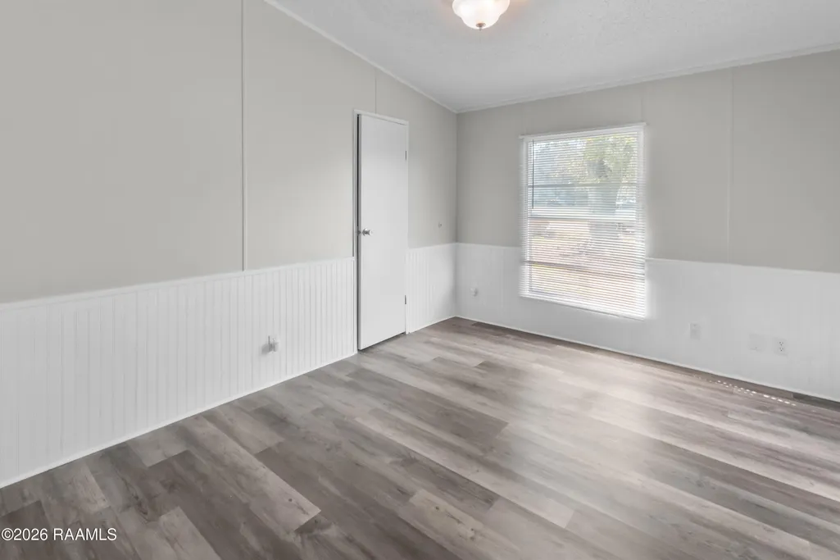
Nestled within the serene Champagne Estate subdivision, this charming 3-bedroom, 2-bath manufactured home spans approximately 1,400 square feet on a generous 1.01-acre corner lot. This home offers exceptional value and a peaceful setting.Step inside to discover a freshly painted interior that radiates brightness and modern appeal. Brand-new blinds throughout ensure both privacy and style, complementing the thoughtful layout. The heart of the home features a kitchen island, walk-in pantry, and Formica countertops--perfect for culinary creativity and entertaining. The master suite impresses with a double vanity and a separate shower, while vinyl plank flooring flows seamlessly throughout the living spaces.Outside, the expansive corner lot offers ample space for outdoor living, gardening, or future expansion. The peaceful neighborhood setting enhances privacy and curb appeal.Located just minutes from local amenities and top-rated schools--including Dozier Elementary, Erath Middle, and Erath High--this home combines comfort, convenience, and community.
| Elementary School | Middle School | High School |
|---|---|---|
| Leblanc Elementary Elementary School | Erath Middle School | Erath High School |
| Price History | |
|---|---|
| 1/29/2026 | Listed $125,000 |
| 3/9/2026 | 4$120,000 |
| 4/24/2026 | 2$118,000 |
| 5/20/2026 | 3$115,000 |
General Features
| Road Frontage Type | Private Road |
|---|---|
| Sewer | Septic Tank |
| Heating | Central |
| Cooling | Central Air |
| Roof | Tile |
| Appliances | Dishwasher,Electric Cooktop,Electric Stove Con |
| Architectural Style | Modern |
| Construction Materials | Vinyl Siding,Other |
| Year Built | 2005 |
| Electric | Elec: CLECO |
| Stories Count | 1 |
| Property Subtype | Manufactured Home |
| Community Features | Acreage |
| County | Vermilion |
| Property Type | Residential |
| Subdivision Name | Champagne Estate |
| Garage Y/N | false |
| Full Baths | 2 |
| Status | Pending |
| Directions | Take LA-339 S/Verot School Rd to Savoy Rd and turn left onto Savoy Road. Follow Chemin Metairie Rd/Chemin Metairie Pkwy and LA-89 to Austin Road for 5 miles. Continue on Austin Road to Janine Drive. |
| City | Youngsville |
| High School District | Vermillion Parish |
| MLS Area | V1 |
| Lot Size Square Feet | 44866.8 |
| Carport Y/N | false |
| Home Warranty Y/N | false |
| Property Condition | Resale |
| Living Area Units | Square Feet |
| Standard Status | Pending |
| Middle/Junior School District | Vermillion Parish |
| Elementary School District | Vermillion Parish |
| Legal Description | 1.026 ACS IN SEC 39 T 12 R 5 E BEING LOT 44 CHAMPAGNE EST. 2023008876 2025000786 IMP |
Interior Features
| Interior Amenities | Bookcases,Kitchen Island,Separate Shower,Walk-in Pantry,Walk-In Closet(s),Solid Surface Counters |
|---|---|
| Flooring | Wood Laminate |
| Air Conditioning Y/N | true |
| Heating Y/N | true |
| Window Features | Double Pane Windows |
| Fireplace Y/N | false |
| Laundry Features | Electric Dryer Hookup,Washer Hookup |
| Total Bedrooms | 3 |
| LivingAreaSource | Owner |
| Total Baths | 2 |
Exterior Features
| Fencing | None |
|---|---|
| Parking Features | Open |
| Lot Features | 1 to 2.99 Acres,Level |
| Lot Size Area | 1.03 |
| Foundation Details | Post Tension |
| Lot Dimensions | 199 x 221 |
| Lot Size Acres | 1.03 |
| Horse Y/N | false |
Amenities
- Foreclosure
- Views
- Short Sale
- New Construction
- Adult 55+
- Lease To Own
- No HOA Fees
- Furnished
- Primary On Main
- Air Conditioning
- Seller Finance
- Green
- Fixer Upper
- Horse
- Golf
- Fireplace
- Deck
- Garage
- Basement
- Pool
Property vs Single Family Average in 70592
Price
Year Built
 The data relating to real estate for sale on this website comes in part from the IDX Program of the REALTOR Association of Acadiana MLS. This IDX information is provided exclusively for consumer's personal, non-commercial use. It may not be used for any purpose other than to identify prospective properties consumers may be interested in purchasing. Data is deemed reliable but is not guaranteed accurate by the MLS.
Copyright © 2026 REALTOR® Association of Acadiana MLS. All rights rese
The data relating to real estate for sale on this website comes in part from the IDX Program of the REALTOR Association of Acadiana MLS. This IDX information is provided exclusively for consumer's personal, non-commercial use. It may not be used for any purpose other than to identify prospective properties consumers may be interested in purchasing. Data is deemed reliable but is not guaranteed accurate by the MLS.
Copyright © 2026 REALTOR® Association of Acadiana MLS. All rights rese
