
Views - New Construction










Address
7325 E 28 Louisiana Highway, Pineville, LA
Price
$ 689,400
Property Attributes
- MLS#2600003342
- TypeSingle Family
- Listing Status Active
- ParishRapides
- CityPineville
- Area200 Rapides, Pville Side
- NeighborhoodNone
- Zip71360
- Style
- Year Built2026
- Price$ 689,400
- Bedrooms4
- Full Bathrooms3
- Half Bathrooms1
- Sqr Footage2860
- Lot Size4.72 Acres
Data Source:
REALTOR® Association of Acadiana (LBRMLS)
Property Description
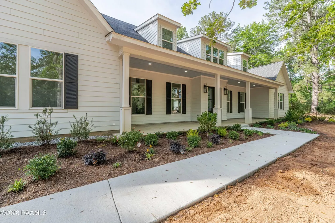
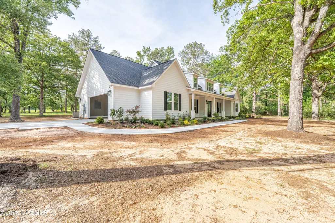
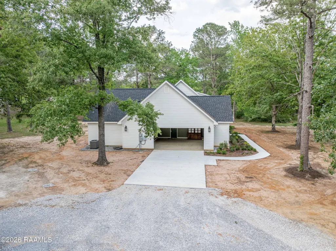
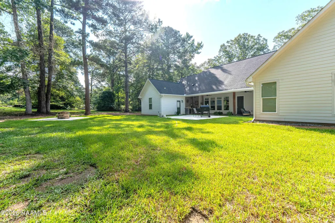
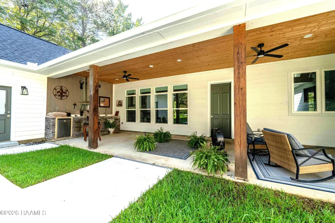
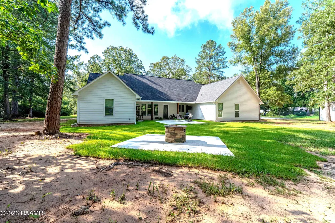
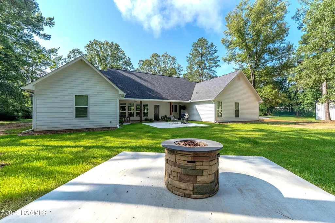
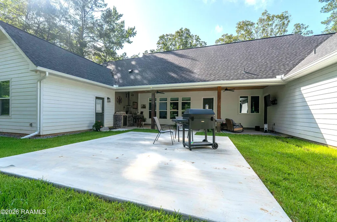
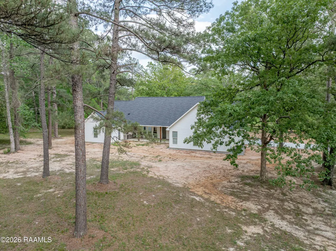
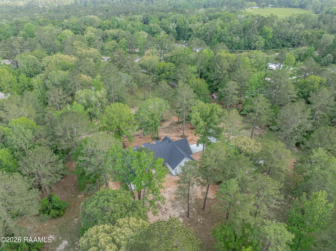
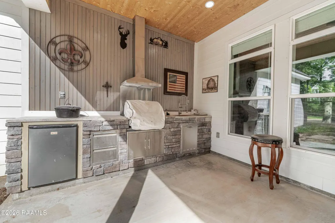
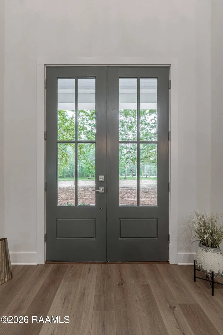
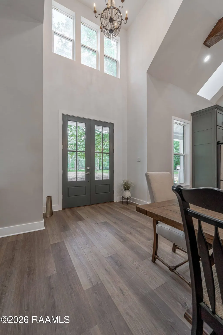
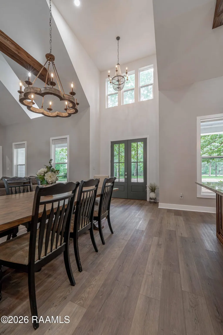
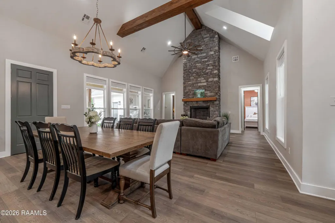
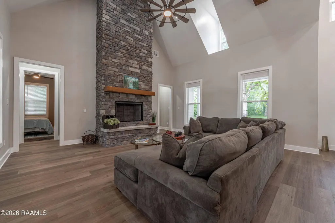
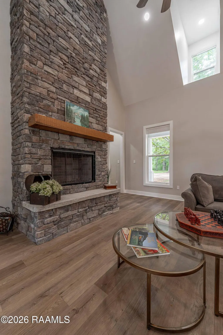
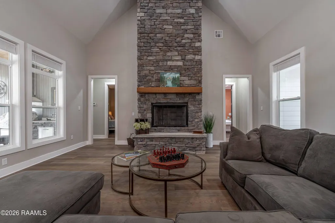
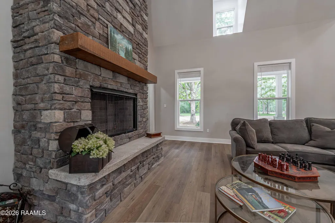
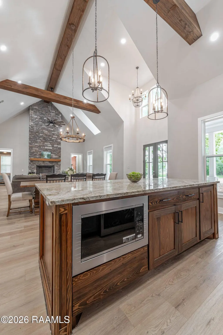
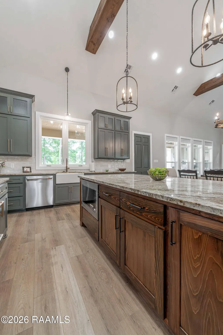
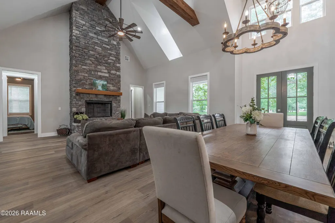
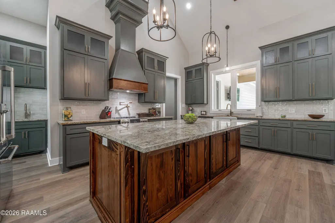
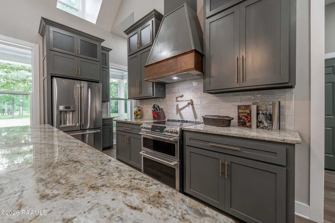
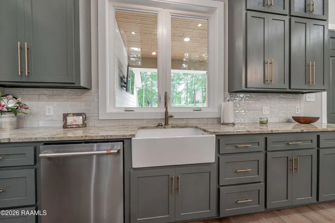
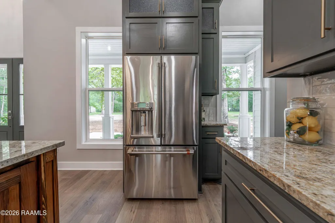
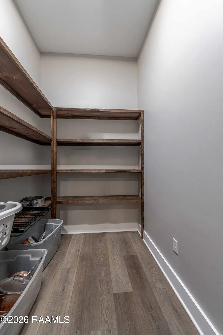
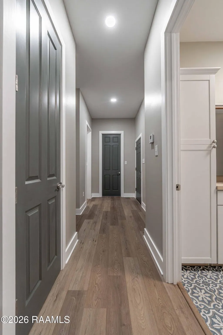
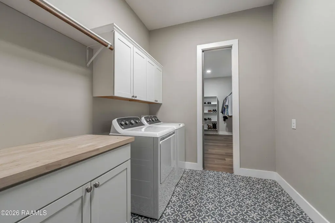
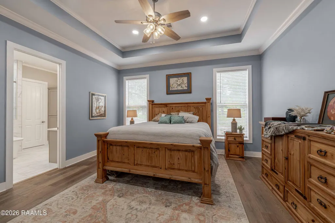
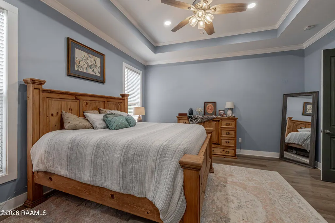
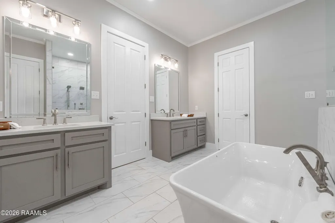
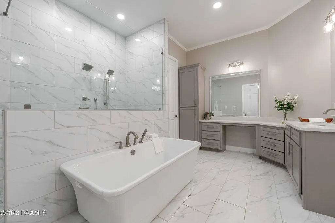
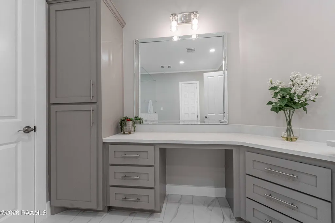
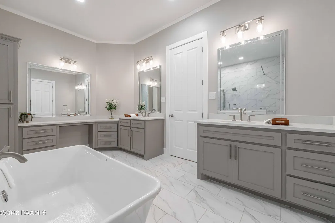
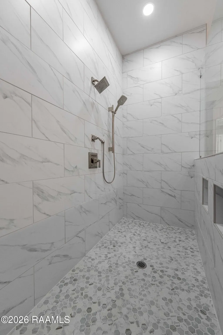
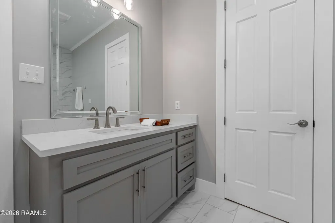
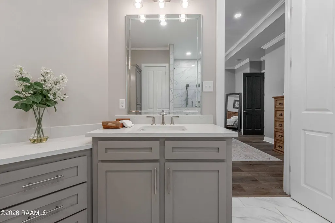
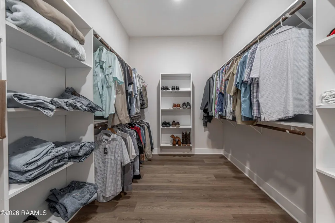
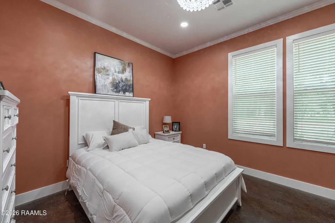
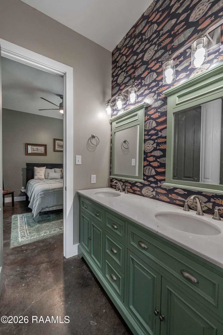
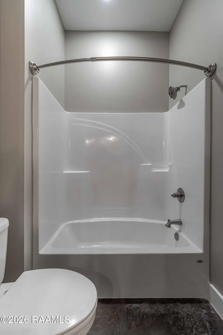
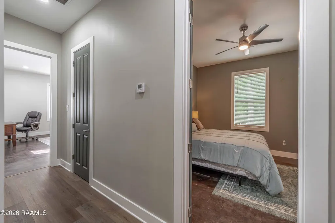
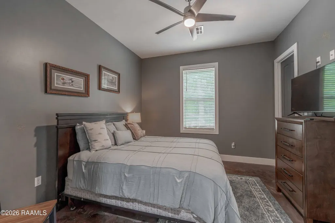
They began with a shared vision--two hearts designing more than a house, but a life together. Every detail was chosen side by side, each space a reflection of their love. He had to finish what they had started, and honor her in every final touch. What stands today is more than a home--it is a tribute, a love story built into every wall.This Beautiful 4 bedroom, 3.5 bath custom new construction farmhouse on gorgeous 4.76 acres in the heart of Pineville, LA. This large expansive one-story home showcases hand-picked custom lighting fixtures, beautifully designed cabinetry, a soaring stone fireplace, and elegant quartz and granite countertops throughout. The chef's kitchen opens to a grand family room where large dormers and floor-to-ceiling windows allow sunlight to dance across the living and kitchen spaces.Thoughtful features include a charming coffee area, an expansive walk-in pantry, and a massive primary suite with a spa-like bathroom featuring a multi-head glass-enclosed shower, stunning tile and cabinetry, and a large one-piece soaking tub. The oversized laundry room, located off the primary suite, features beautifully tiled flooring.A versatile 4th bedroom can serve as a game or movie room, all within a spacious single-story layout. Enjoy outdoor living with a beautiful back patio complete with a chef's grilling kitchen, and a large scaling front porch perfect for rocking chairs under expansive oak trees with a peaceful, tranquil setting. Additional highlights include an oversized garage with storage and ceilings ranging from 10 feet to soaring 20+ feet throughout the home. This is truly a one of a kind custom home looking for a special buyer.
| Elementary School | Middle School | High School |
|---|---|---|
| Call School Board Elementary School | Call School Board Middle School | Call School Board High School |
| Price History | |
|---|---|
| 4/21/2026 | Listed $734,000 |
| 7/1/2026 | 6$689,400 |
General Features
| Road Frontage Type | Highway,Paved,State Road |
|---|---|
| Half Baths | 1 |
| Zoning | residential |
| Sewer | Septic Tank |
| Heating | Central,Electric |
| Cooling | Multi Units,Central Air |
| Roof | Composition |
| Appliances | Dishwasher,Disposal,Electric Range,Microwave,Refrigerator,Electric Stove Con |
| Patio/Porch Features | Covered,Porch |
| Construction Materials | HardiPlank Type |
| Year Built | 2026 |
| Electric | Elec: CLECO |
| Stories Count | 1 |
| Property Subtype | Single Family Residence |
| Community Features | Acreage |
| County | Rapides |
| New Construction | true |
| Property Type | Residential |
| Subdivision Name | None |
| Garage Y/N | true |
| Other Structures | Workshop |
| Full Baths | 3 |
| Status | Active |
| Directions | Hwy 28 East traveling past Libuse home will be on left side past Buckeye water tower and white pvc fence on neighboring property. before you get to Krist Lane. |
| City | Pineville |
| High School District | Rapides Parish |
| MLS Area | 200 Rapides, Pville Side |
| Lot Size Square Feet | 205603.2 |
| Carport Y/N | false |
| Home Warranty Y/N | false |
| Property Condition | New Construction |
| Primary Bedroom Level | First |
| Living Area Units | Square Feet |
| Builder Name | Burns Builders |
| Standard Status | Active |
| Middle/Junior School District | Rapides Parish |
| Elementary School District | Rapides Parish |
| Legal Description | ---4.72 ACS. +- IN NE4/SE4, SEC. 45, T5N-R1E(CB 1588-559 AYCOCK)(CB 1688-488 WADE)(CB 2166-676 SUCCN: COLEMAN)(CB 2211-623 COLEMAN)***PARCEL I.D. # 5-45-48060-12*** (7325 HWY 28 E) |
Interior Features
| Interior Amenities | High Ceilings,Beamed Ceilings,Built-in Features,Cathedral Ceiling(s),Double Vanity,Dual Closets,Kitchen Island,Multi-Head Shower,Separate Shower,Standalone Tub,Varied Ceiling Heights,Vaulted Ceiling(s),Walk-in Pantry,Walk-In Closet(s),Wet Bar,Bedroom 2,Bedroom 3,Bedroom 4,Dining Room,Family Room,Kitchen,Granite Counters,Quartz Counters |
|---|---|
| Flooring | Tile,Vinyl Plank |
| Fireplace Features | 1 Fireplace,Wood Burning |
| Air Conditioning Y/N | true |
| Heating Y/N | true |
| Window Features | Double Pane Windows,Storm Window(s) |
| Fireplace Y/N | true |
| Laundry Features | Electric Dryer Hookup,Washer Hookup |
| Total Bedrooms | 4 |
| LivingAreaSource | Plans |
| Total Baths | 4 |
| Family Room Level | First |
| Dining Room Level | First |
| Bedroom 4 Level | First |
| Bedroom 3 Level | First |
| Second Bedroom Level | First |
Exterior Features
| Exterior Amenities | Outdoor Grill,Other,Outdoor Kitchen,Lighting |
|---|---|
| Fencing | Partial |
| Parking Features | Attached,Garage,Garage Faces Side |
| Lot Features | 3 to 5.99 Acres,Landscaped,Level,Views |
| Total Parking | 2 |
| Lot Size Area | 4.72 |
| Foundation Details | Slab |
| Building Area Total | 4286 |
| Lot Dimensions | 215 x 730 x 416 x 706 |
| Lot Size Acres | 4.72 |
| Horse Y/N | false |
Amenities
- Foreclosure
- Views
- Short Sale
- New Construction
- Adult 55+
- Lease To Own
- No HOA Fees
- Furnished
- Primary On Main
- Air Conditioning
- Seller Finance
- Green
- Fixer Upper
- Horse
- Golf
- Fireplace
- Deck
- Garage
- Basement
- Pool
Property vs Single Family Average in 71360
Price
Year Built
 The data relating to real estate for sale on this website comes in part from the IDX Program of the REALTOR Association of Acadiana MLS. This IDX information is provided exclusively for consumer's personal, non-commercial use. It may not be used for any purpose other than to identify prospective properties consumers may be interested in purchasing. Data is deemed reliable but is not guaranteed accurate by the MLS.
Copyright © 2026 REALTOR® Association of Acadiana MLS. All rights rese
The data relating to real estate for sale on this website comes in part from the IDX Program of the REALTOR Association of Acadiana MLS. This IDX information is provided exclusively for consumer's personal, non-commercial use. It may not be used for any purpose other than to identify prospective properties consumers may be interested in purchasing. Data is deemed reliable but is not guaranteed accurate by the MLS.
Copyright © 2026 REALTOR® Association of Acadiana MLS. All rights rese
