



Address
400 Rue Colombe, Carencro, LA
Price
$ 235,000
Property Attributes
- MLS#2600005406
- TypeSingle Family
- Listing Status Pending
- ParishLafayette
- CityCarencro
- AreaC
- NeighborhoodBois Bechet
- Zip70520
- StyleAcadian, Modern
- Year Built1993
- Price$ 235,000
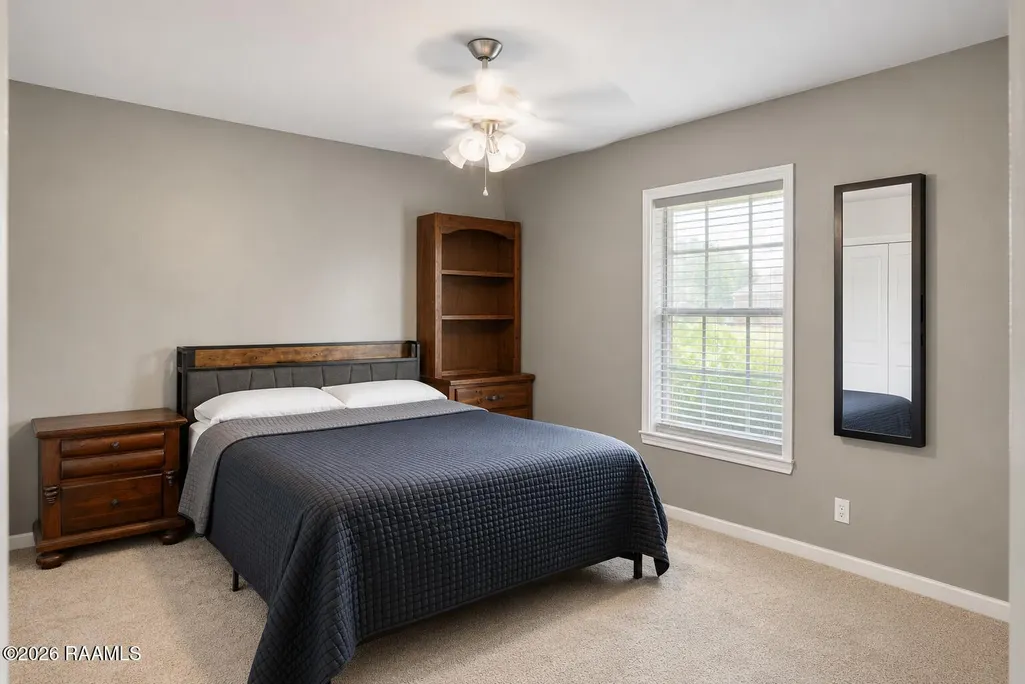
- Bedrooms3
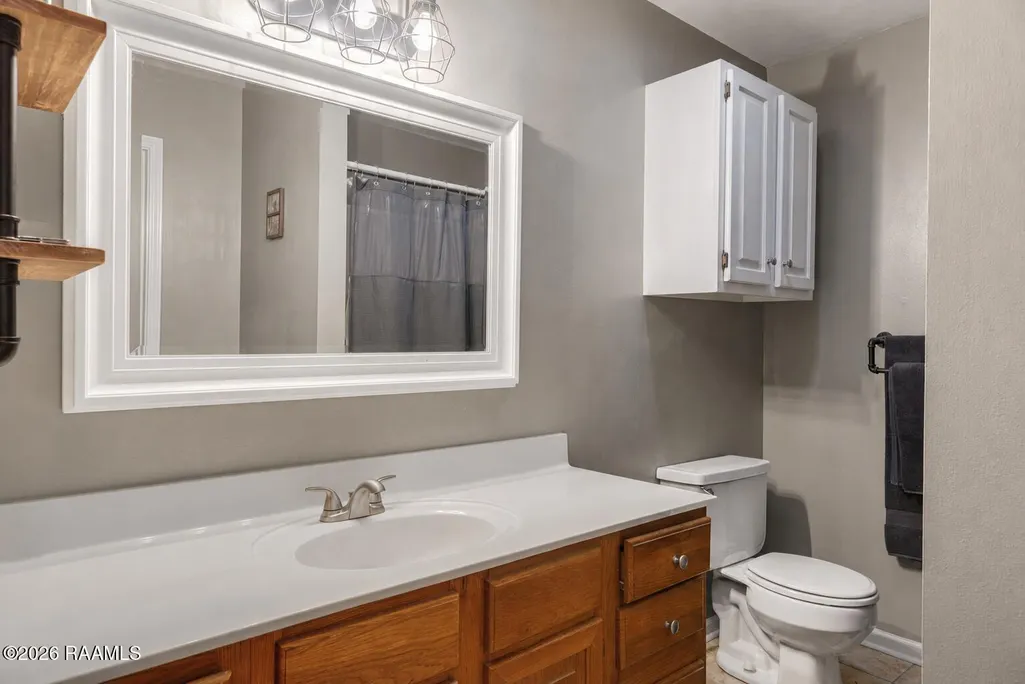
- Full Bathrooms2
- Half Bathrooms0
- Sqr Footage1868
- Lot Size0.23 Acres
Data Source:
REALTOR® Association of Acadiana (LBRMLS)
Property Description
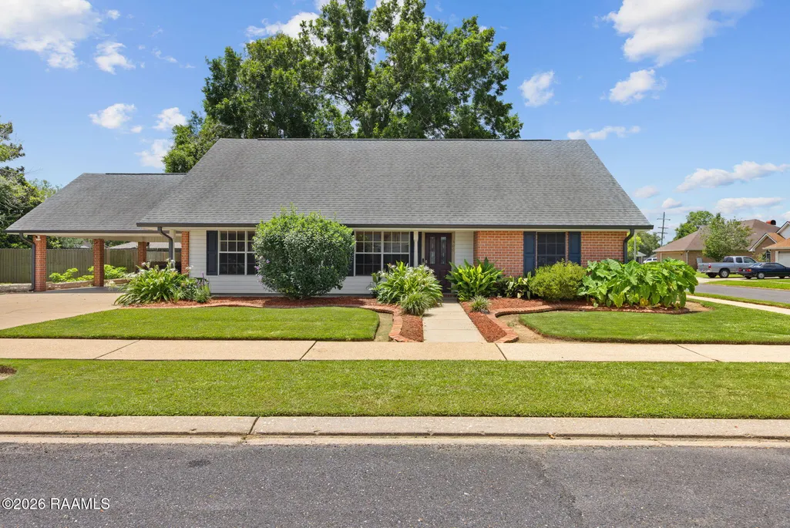
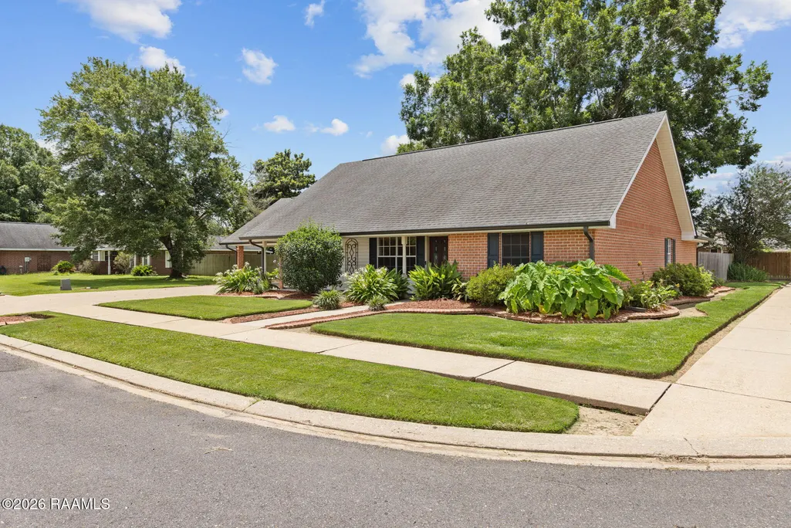
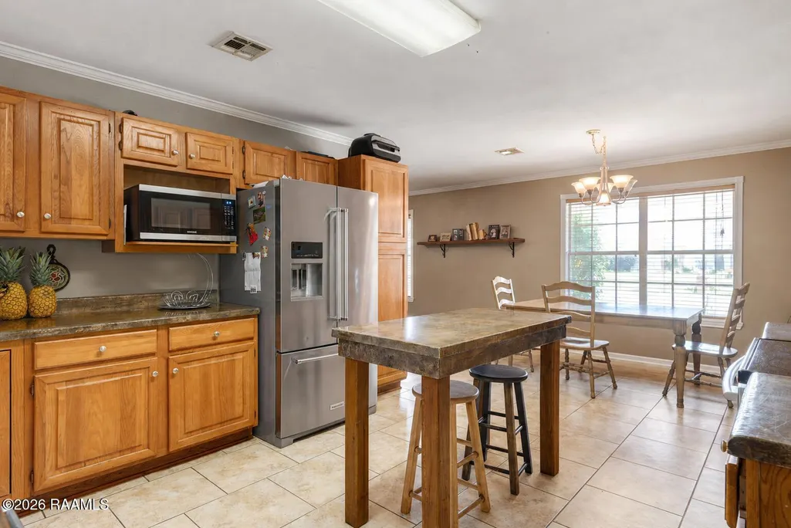
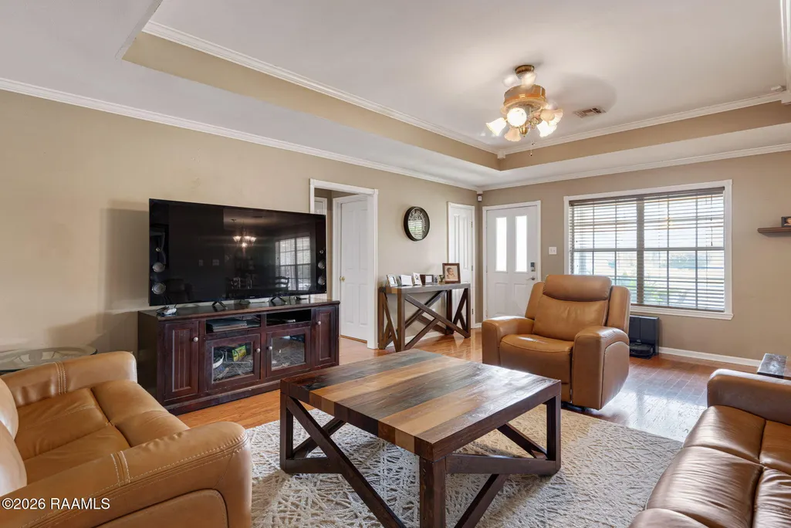
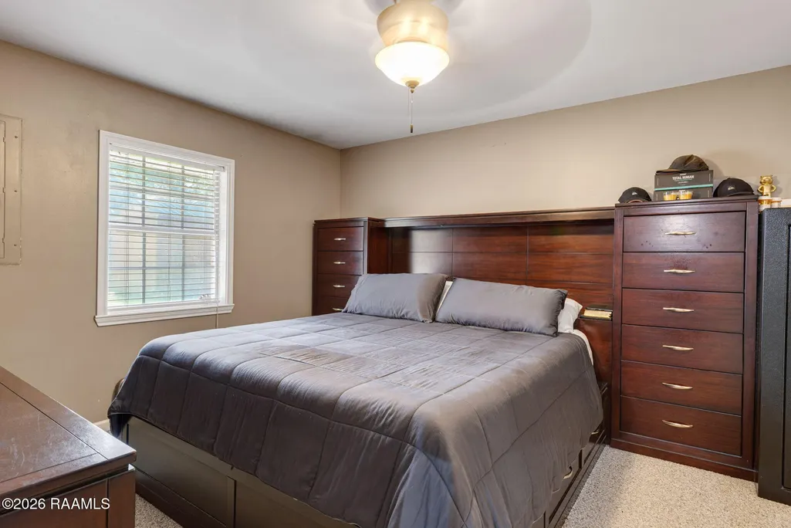
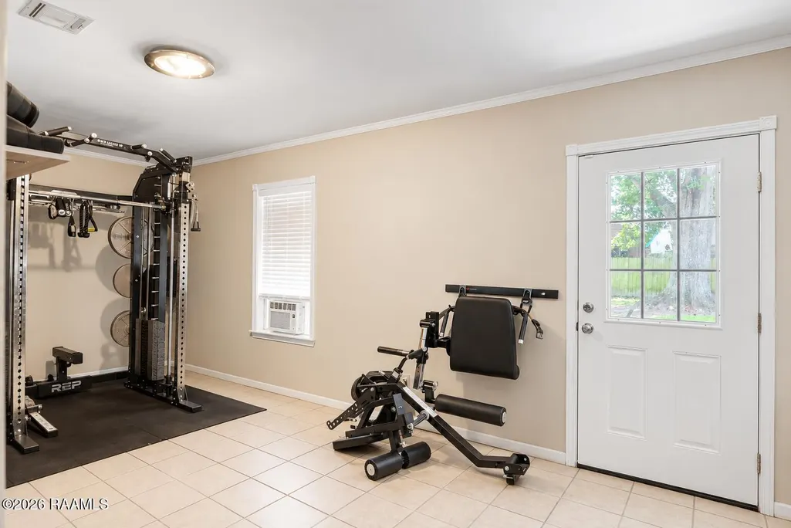
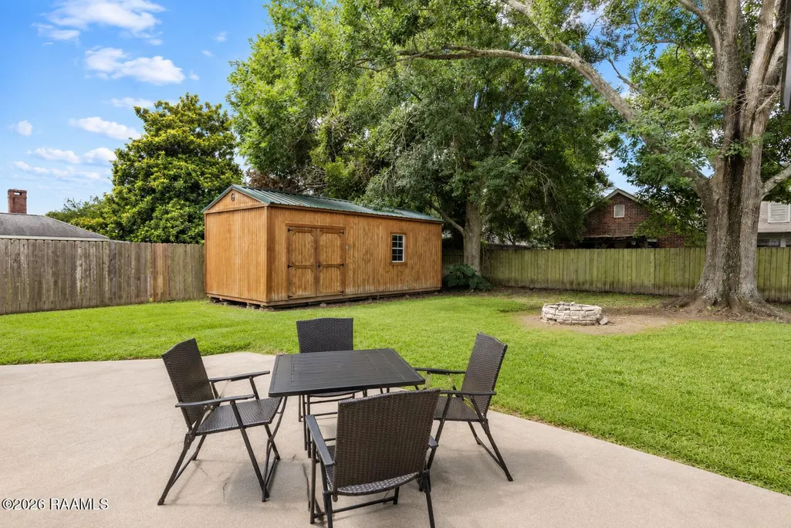
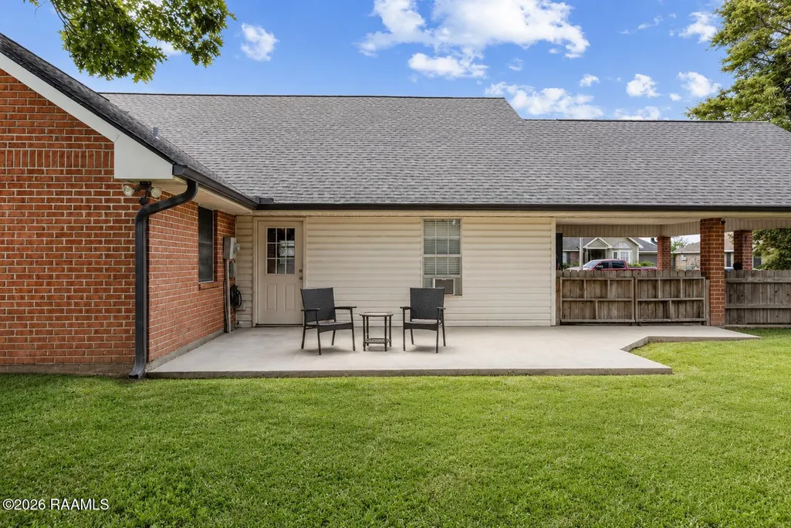
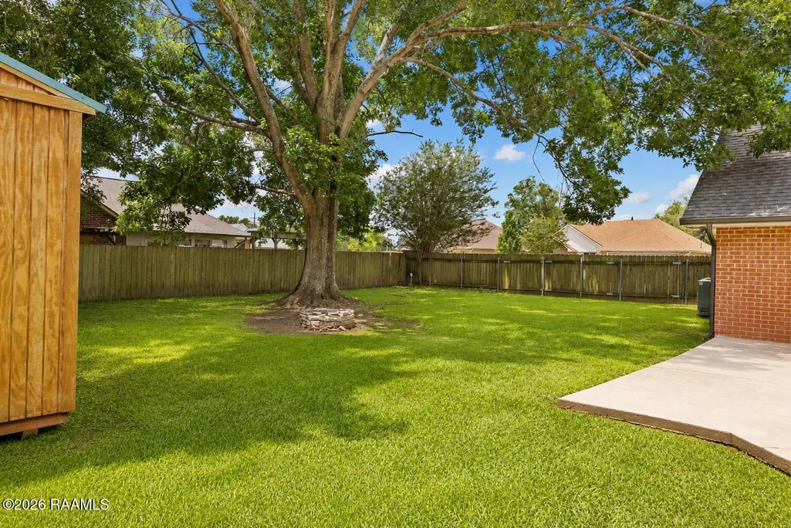
Acadian style home, with a pristine landscaped yard, sitting on a large corner lot with a 20x10 Storage Shop. This home features a large living area with tray ceiling, bonus room and spacious backyard with open patio space. Great location and close to everything you need in Carencro & Lafayette, contact your agent and schedule your private showing today!
| Elementary School | Middle School | High School |
|---|---|---|
| Live Oak Elementary School | Carencro Middle School | Carencro High School |
| Price History | |
|---|---|
| 6/16/2026 | Listed $245,000 |
| 7/29/2026 | 4$235,000 |
General Features
| Road Frontage Type | City Street,Paved |
|---|---|
| Sewer | Public Sewer |
| Heating | Central,Electric |
| Cooling | Central Air |
| Roof | Composition |
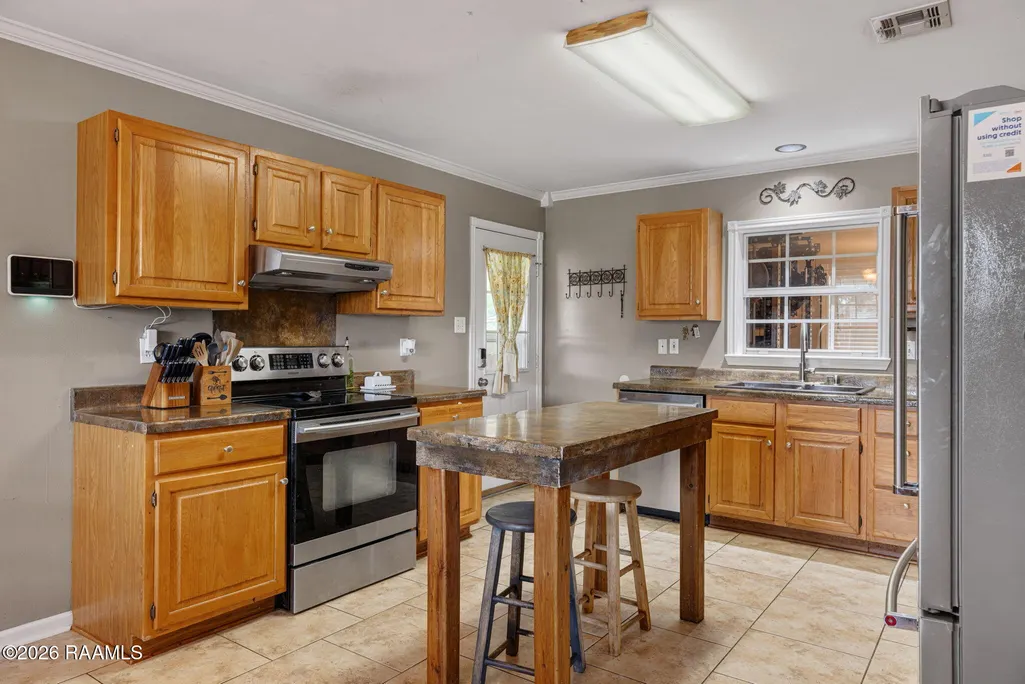
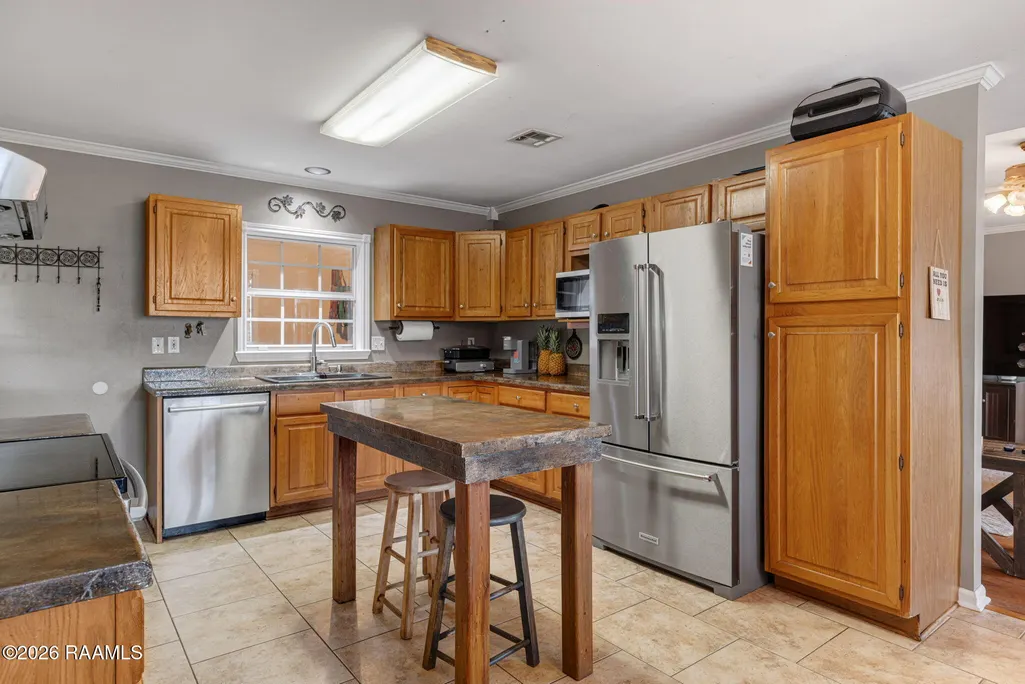
| Appliances | Dishwasher,Electric Range,Microwave,Electric Stove Con |
| Patio/Porch Features | Open,Porch |
| Architectural Style | Acadian,Modern |
| Construction Materials | Brick Veneer,Vinyl Siding,Frame |
| Year Built | 1993 |
| Electric | Elec: SLEMCO |
| Stories Count | 1 |
| Property Subtype | Single Family Residence |
| County | Lafayette |
| Property Type | Residential |
| Subdivision Name | Bois Bechet |
| Garage Y/N | false |
| Other Structures | Shed(s),Storage,Workshop |
| Full Baths | 2 |
| Status | Pending |
| Directions | N University, L on Gloria Sw, R on Bechet Rd, R into subdivision, L on Rue Colombe, House on next corner on right. |
| City | Carencro |
| High School District | Lafayette Parish |
| MLS Area | C |
| Lot Size Square Feet | 10018.8 |
| Carport Y/N | true |
| Home Warranty Y/N | false |
| Property Condition | Resale |
| Living Area Units | Square Feet |
| Standard Status | Pending |
| Middle/Junior School District | Lafayette Parish |
| Elementary School District | Lafayette Parish |
| Legal Description | LOT 45 BOIS BECHET SUB(99.27X120X85X95) |
Interior Features
| Interior Amenities | High Ceilings,Crown Molding,Kitchen Island,Separate Shower,Varied Ceiling Heights,Walk-In Closet(s),Concrete Counters,Cultured Marble Counters |
|---|---|
| Flooring | Carpet,Tile,Wood |
| Air Conditioning Y/N | true |
| Heating Y/N | true |
| Window Features | Window Treatments,Double Pane Windows |
| Fireplace Y/N | false |
| Laundry Features | Electric Dryer Hookup,Washer Hookup |
| Total Bedrooms | 3 |
| LivingAreaSource | Approximate |
| Total Baths | 2 |
Exterior Features
| Exterior Amenities | Lighting |
|---|---|
| Fencing | Full,Privacy,Wood |
| Parking Features | Attached,Carport |
| Lot Features | 0 to 0.5 Acres,Corner Lot,Landscaped,Level |
| Total Parking | 2 |
| Lot Size Area | 10018.8 |
| Foundation Details | Slab |
| Lot Dimensions | 27 x 120 |
| Lot Size Acres | 0.23 |
| Horse Y/N | false |
Amenities
- Foreclosure
- Views
- Short Sale
- New Construction
- Adult 55+
- Lease To Own
- No HOA Fees
- Furnished
- Primary On Main
- Air Conditioning
- Seller Finance
- Green
- Fixer Upper
- Horse
- Golf
- Fireplace
- Deck
- Garage
- Basement
- Pool
Property vs Single Family Average in 70520
Price
Year Built
 The data relating to real estate for sale on this website comes in part from the IDX Program of the REALTOR Association of Acadiana MLS. This IDX information is provided exclusively for consumer's personal, non-commercial use. It may not be used for any purpose other than to identify prospective properties consumers may be interested in purchasing. Data is deemed reliable but is not guaranteed accurate by the MLS.
Copyright © 2026 REALTOR® Association of Acadiana MLS. All rights rese
The data relating to real estate for sale on this website comes in part from the IDX Program of the REALTOR Association of Acadiana MLS. This IDX information is provided exclusively for consumer's personal, non-commercial use. It may not be used for any purpose other than to identify prospective properties consumers may be interested in purchasing. Data is deemed reliable but is not guaranteed accurate by the MLS.
Copyright © 2026 REALTOR® Association of Acadiana MLS. All rights rese
